

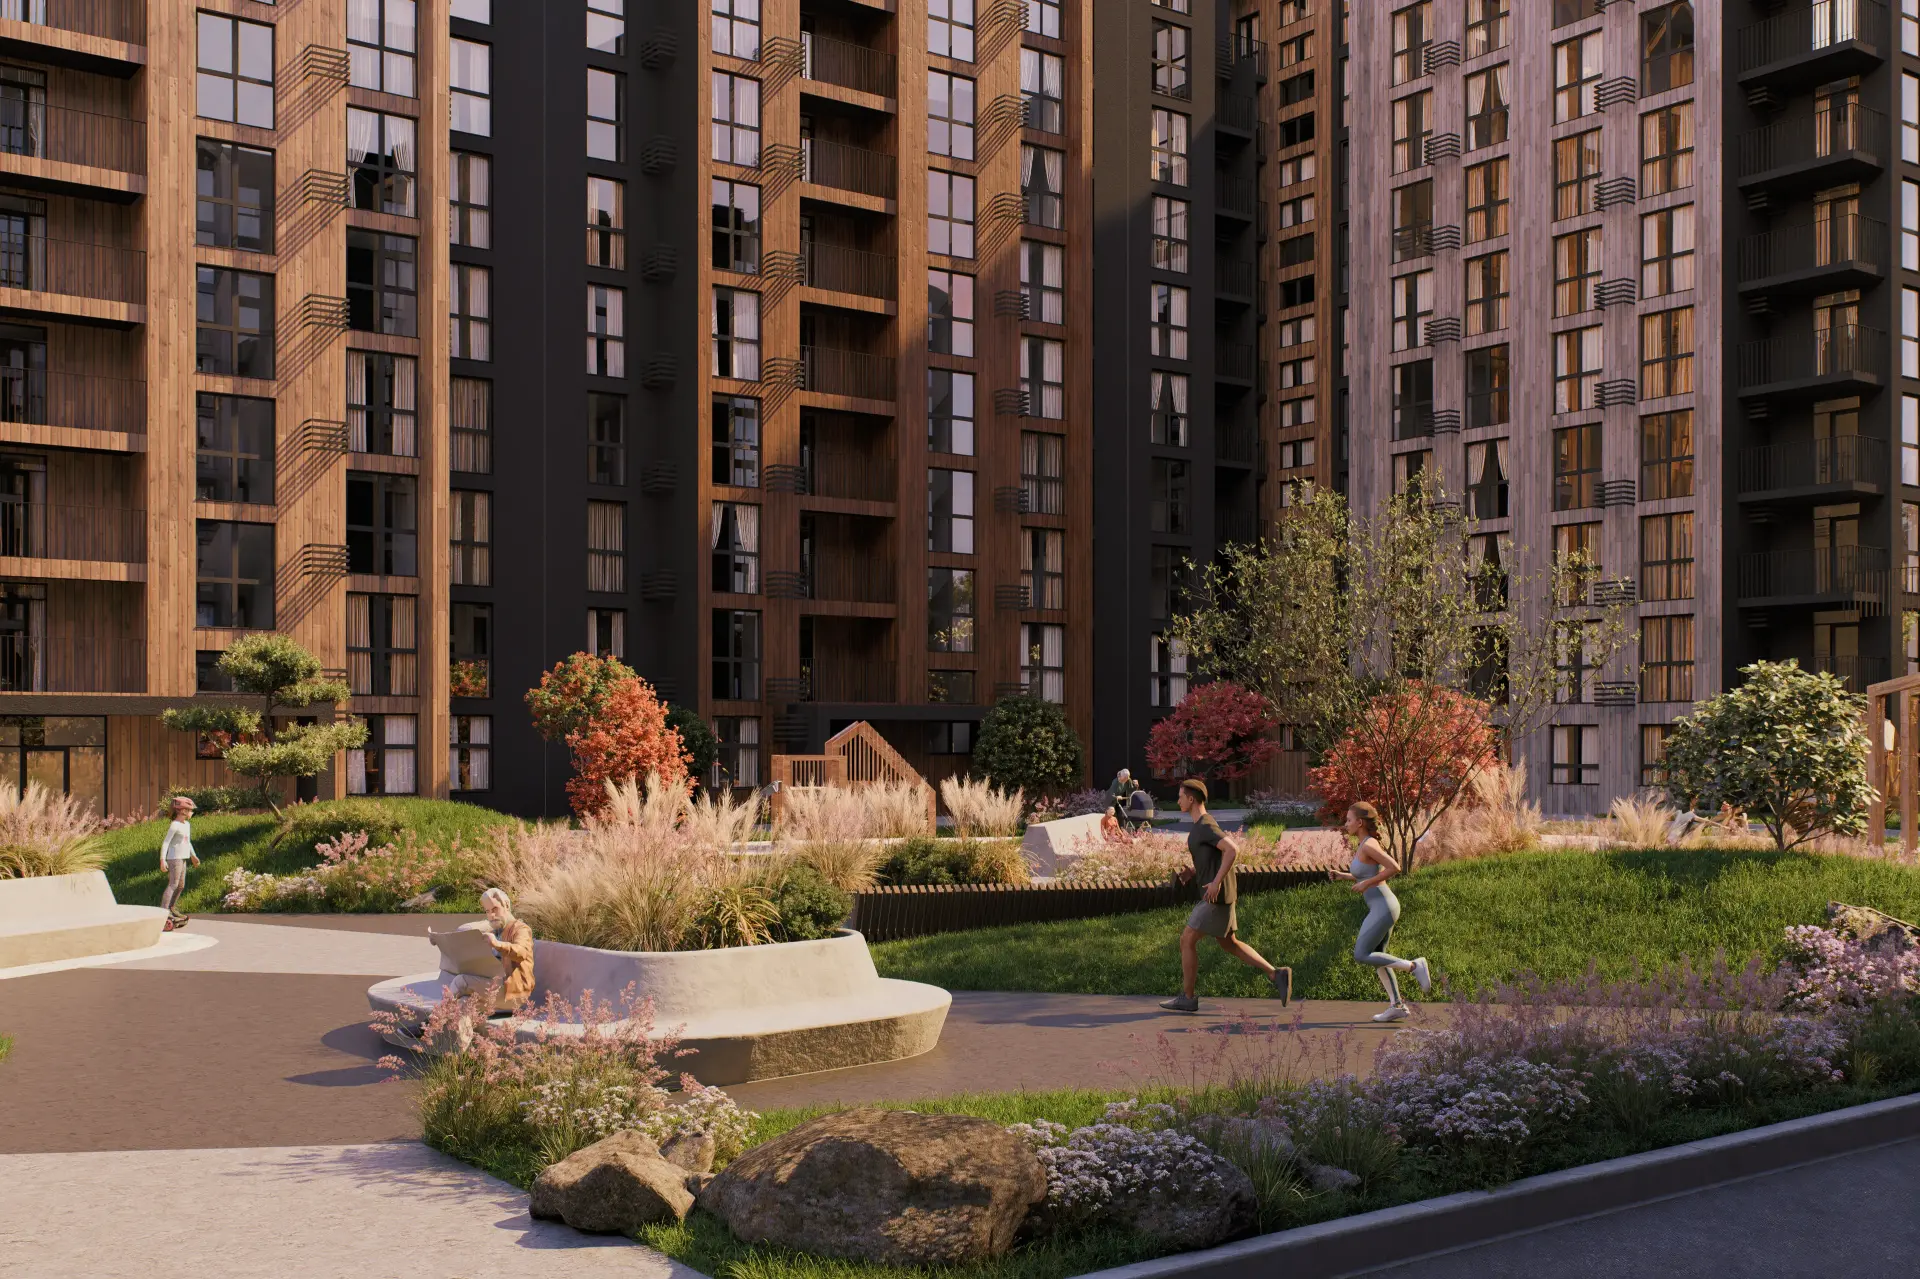
More than a residence
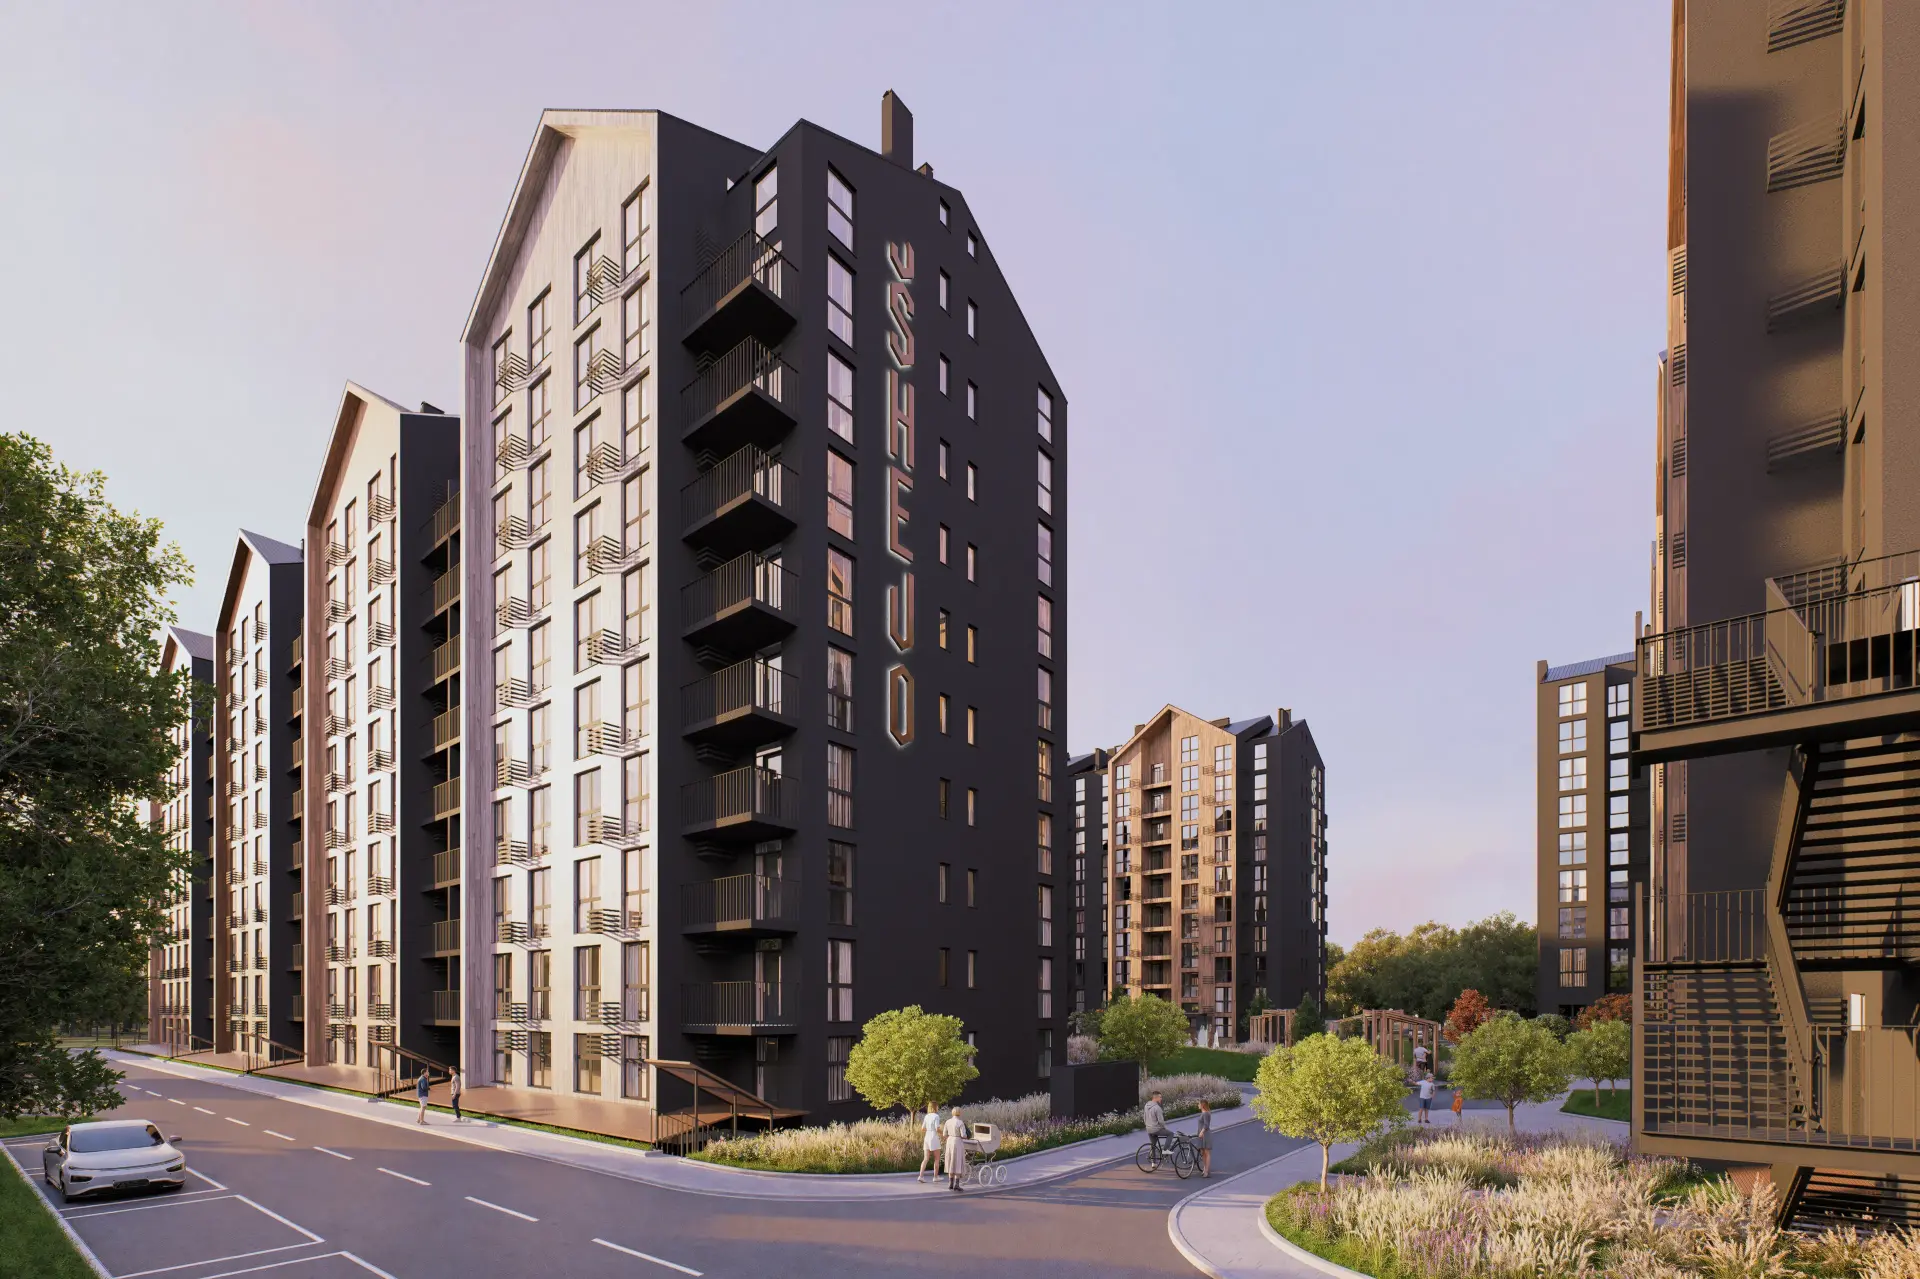
A choice in favor of peace of mind
Shevo is designed as a self-contained residential destination for those seeking balance between the energy of Kyiv and a greener setting.
- On-site retail hub — daily errands handled in minutes
- 5-min walk to Kriukivshchyna forest — nature at your doorstep
- 15 min to Teremky metro — easy connection to the capital
- Available parking spaces — a car-free courtyard
What sets Shevo apart
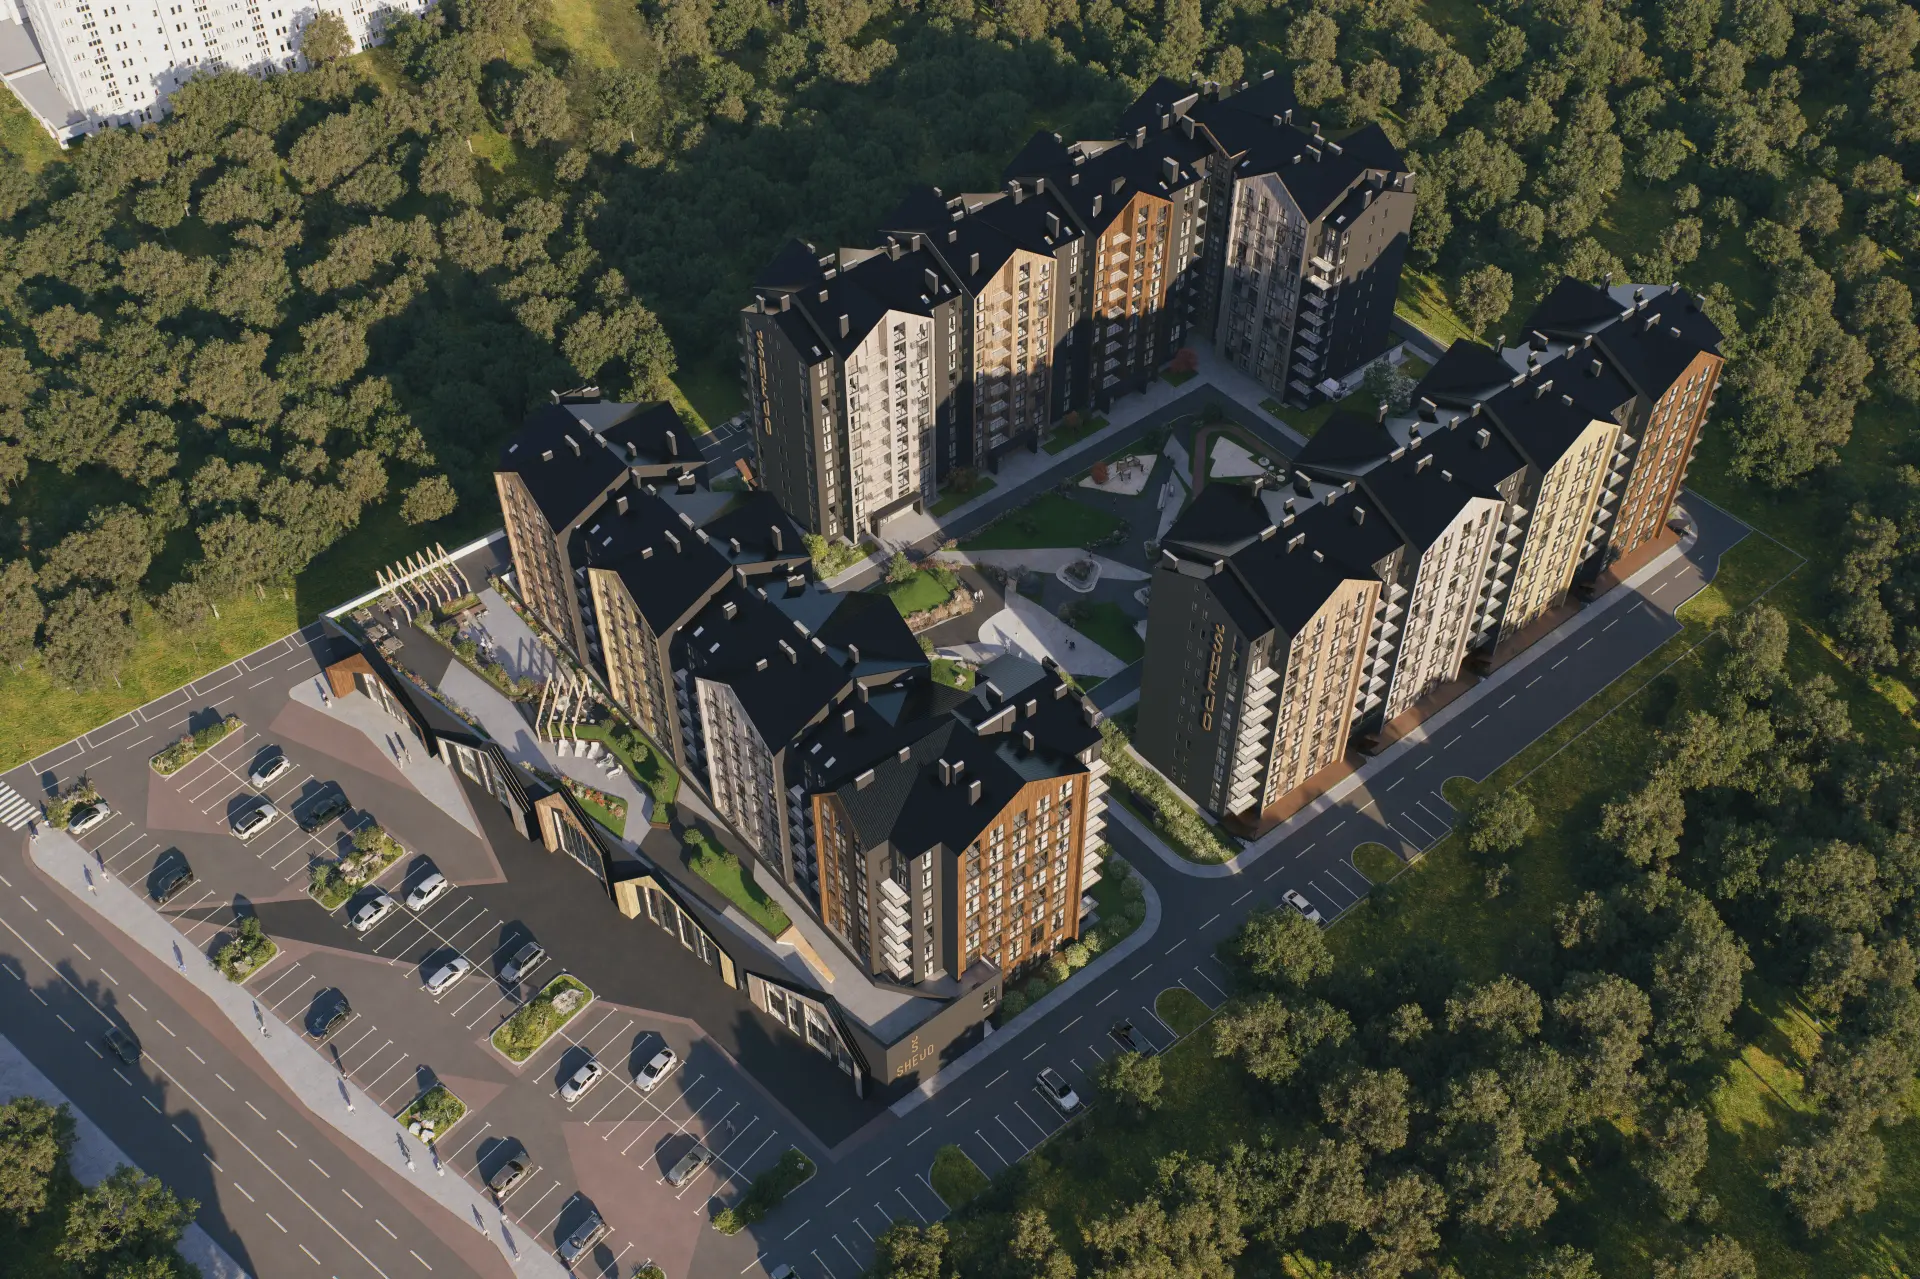
Prime location
Only 15 minutes by car to Teremky metro station and a short 5-minute walk to the tranquil Kriukivshchyna forest.
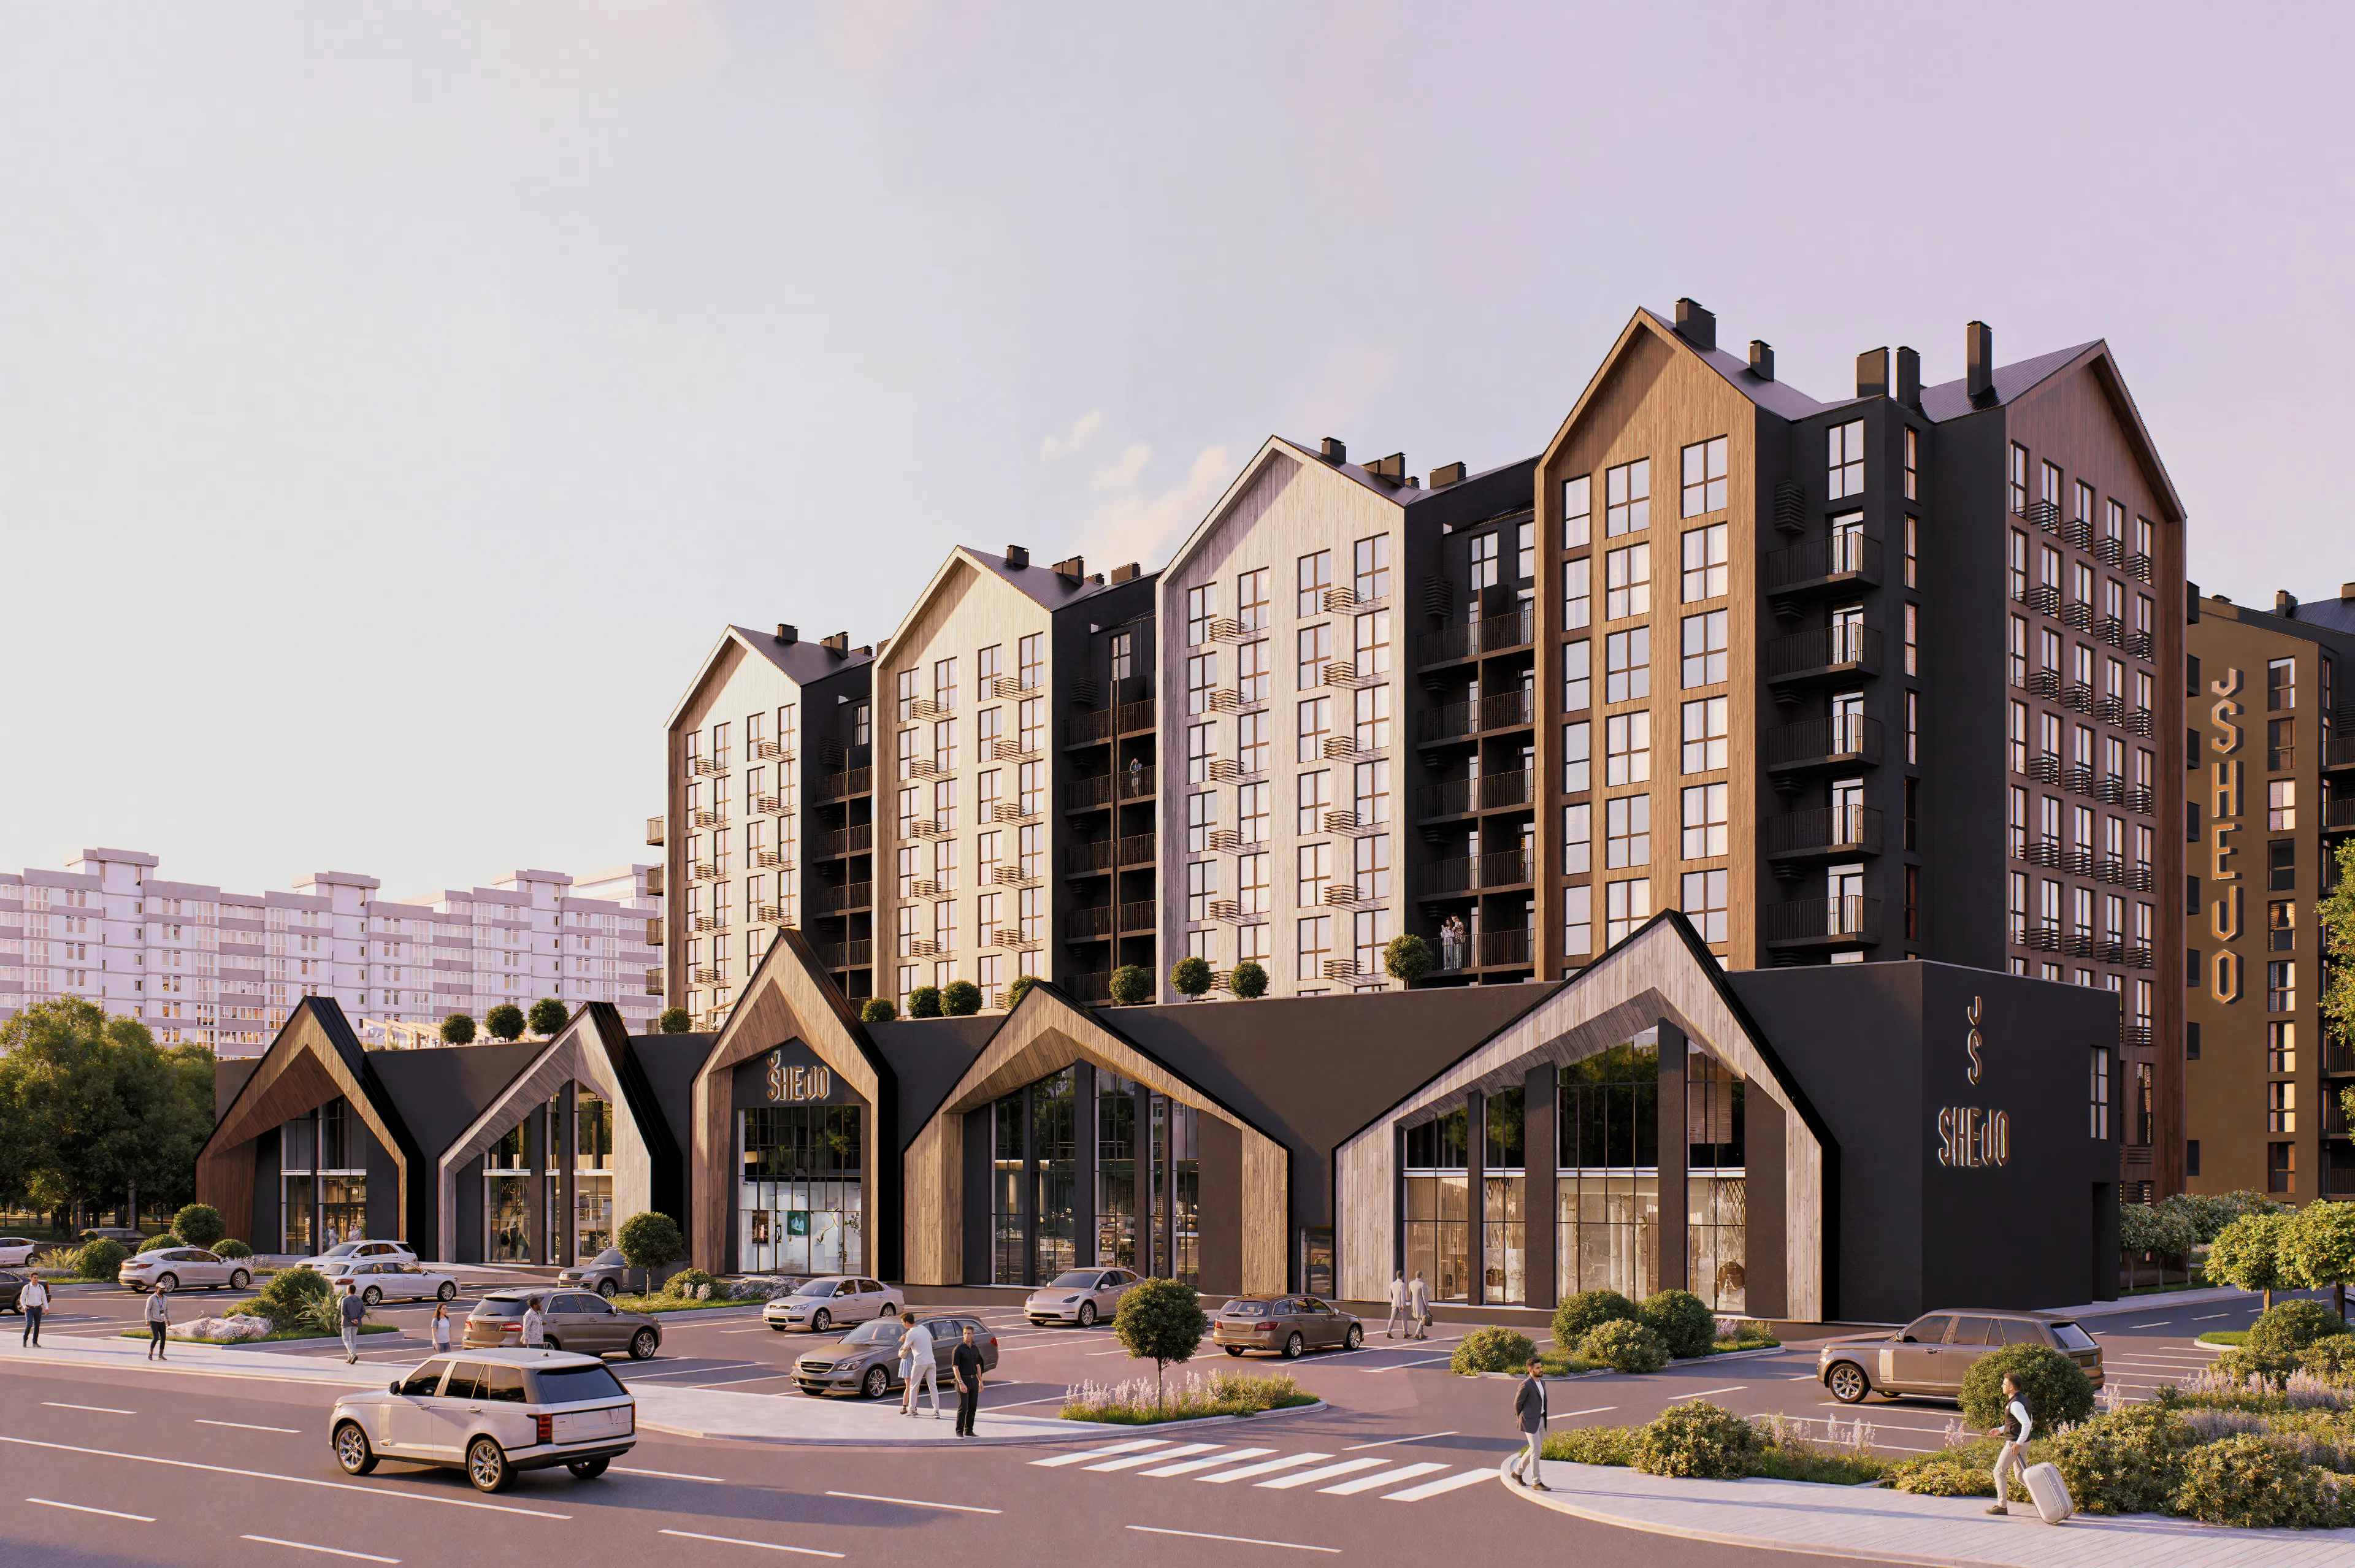
Security
A certified shelter is located directly within the building, ensuring immediate access to safety when needed.
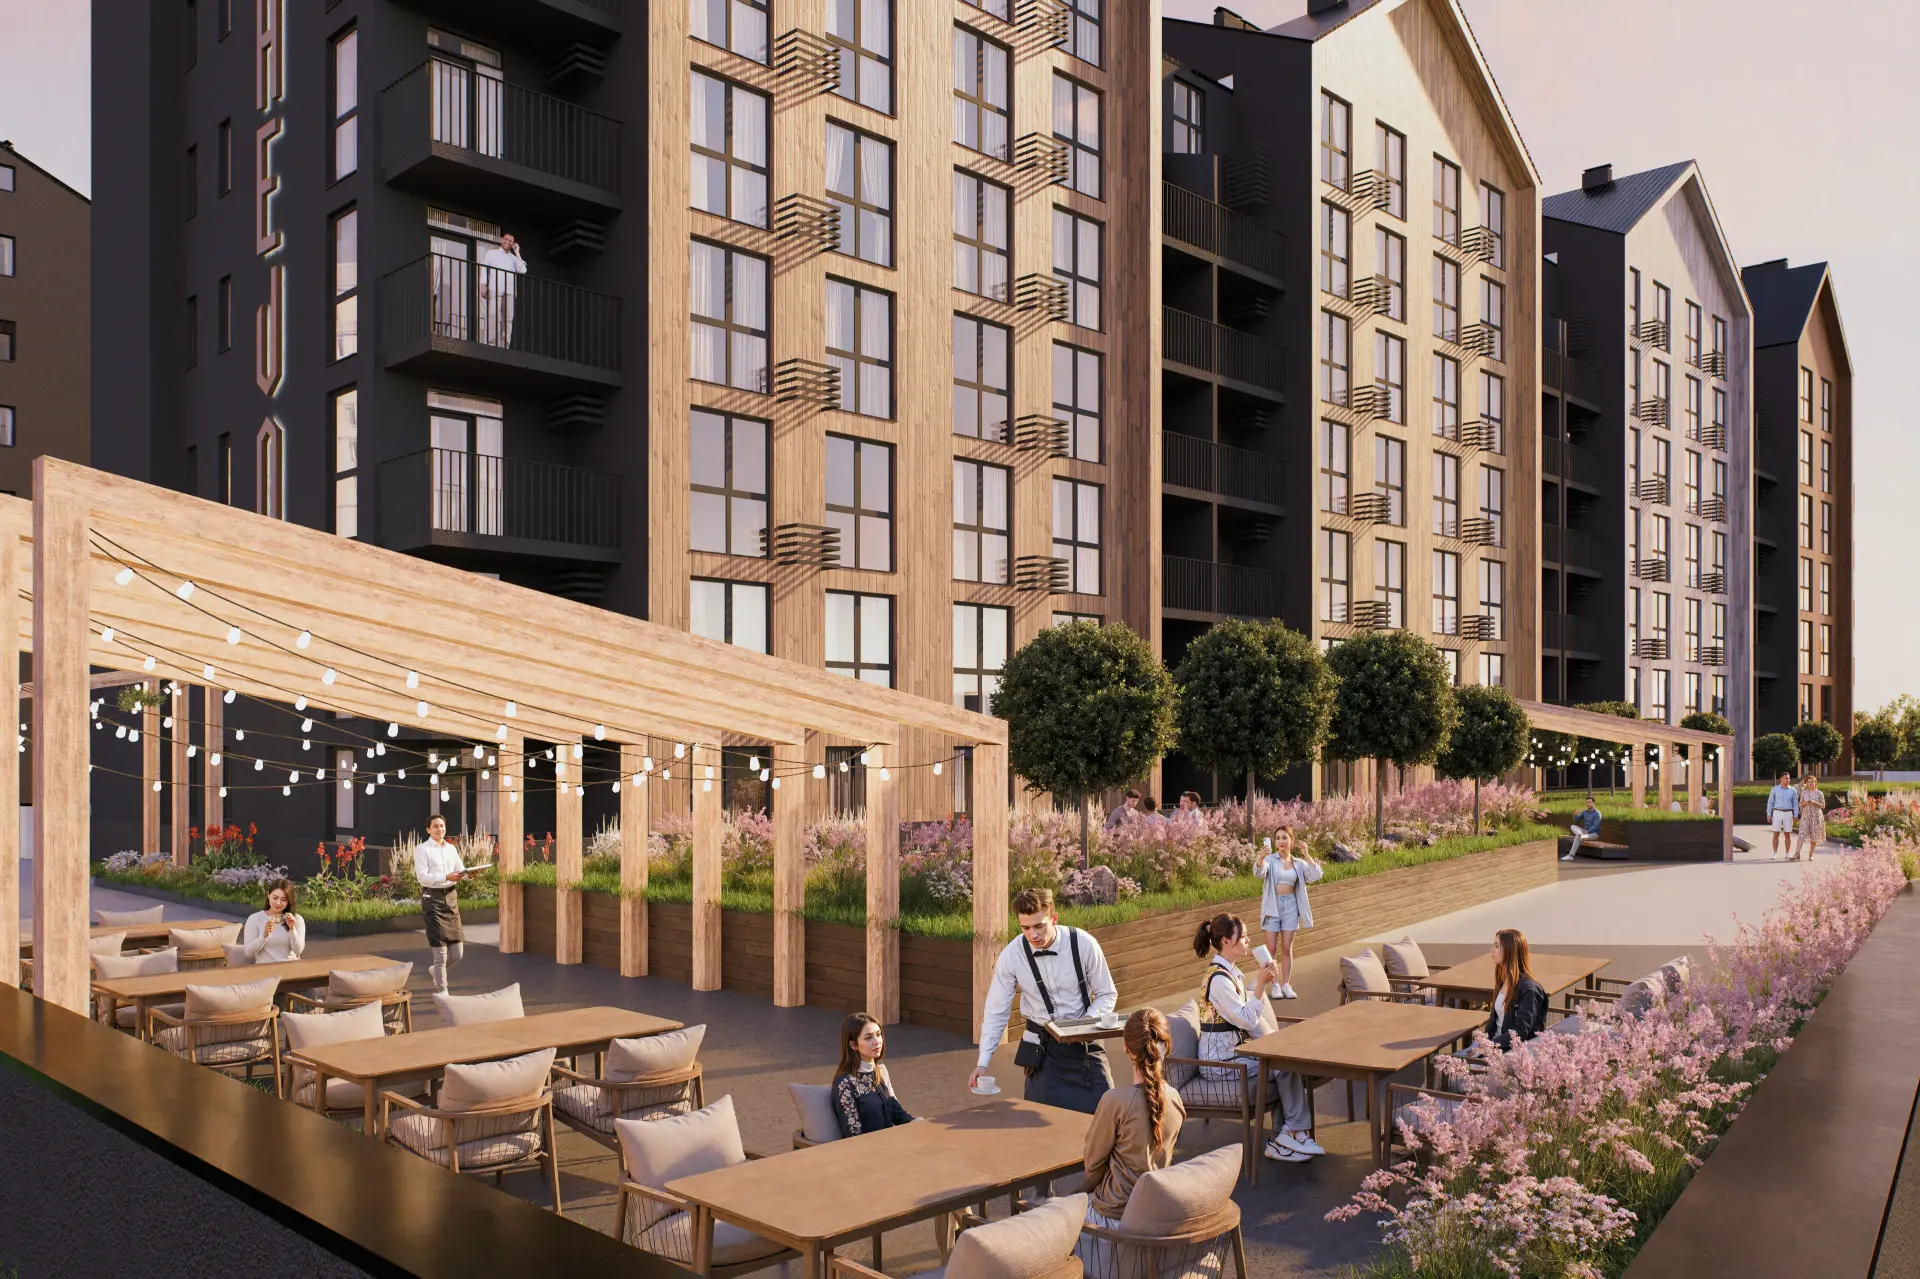
On-site amenities
A modern retail hub within the development. A supermarket, gym, restaurants, and shops are just an elevator ride away.
Parking
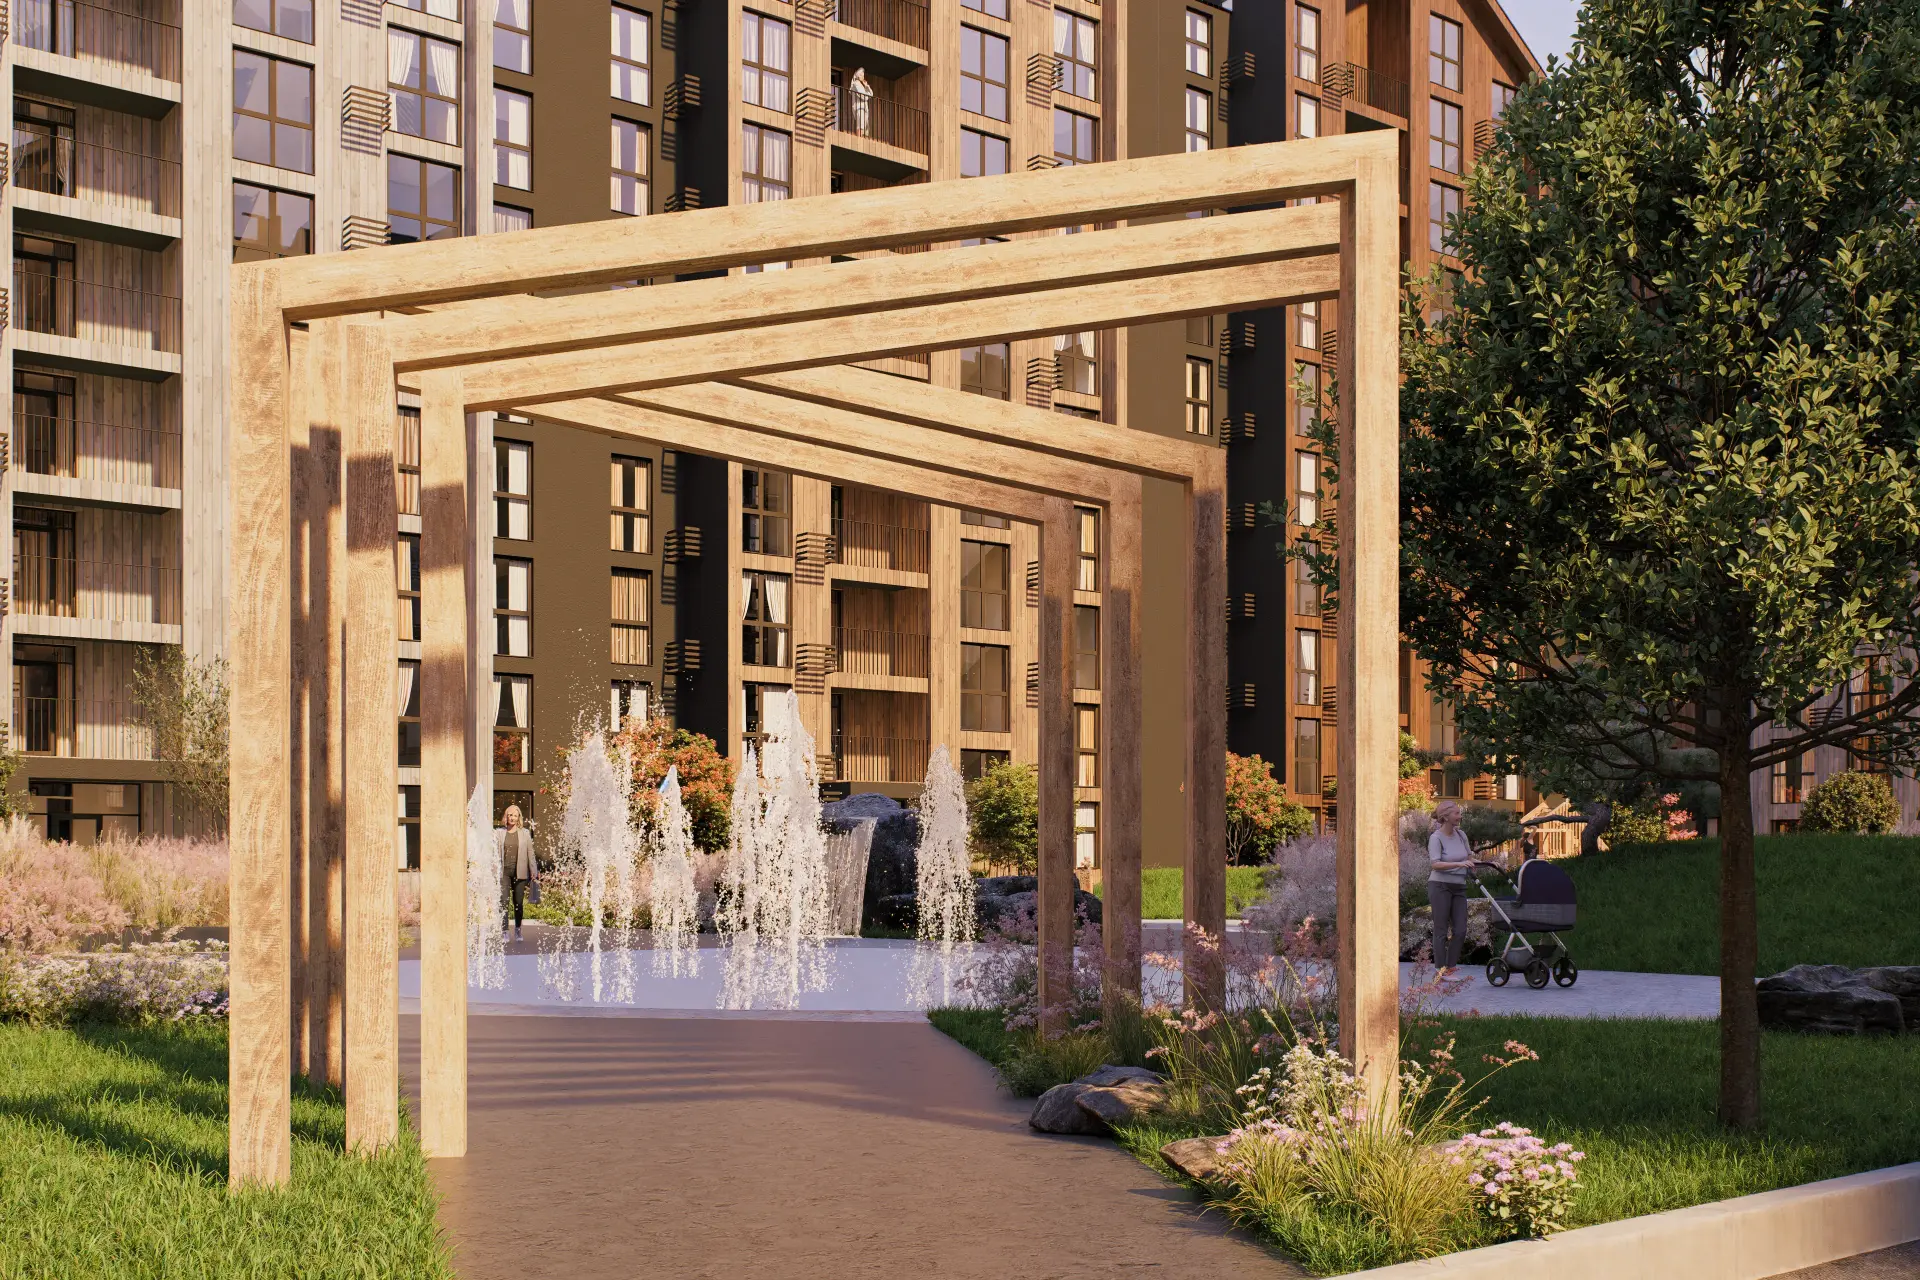
A landscaped car-free courtyard for residents, complemented by available parking spaces for secure and convenient vehicle storage.
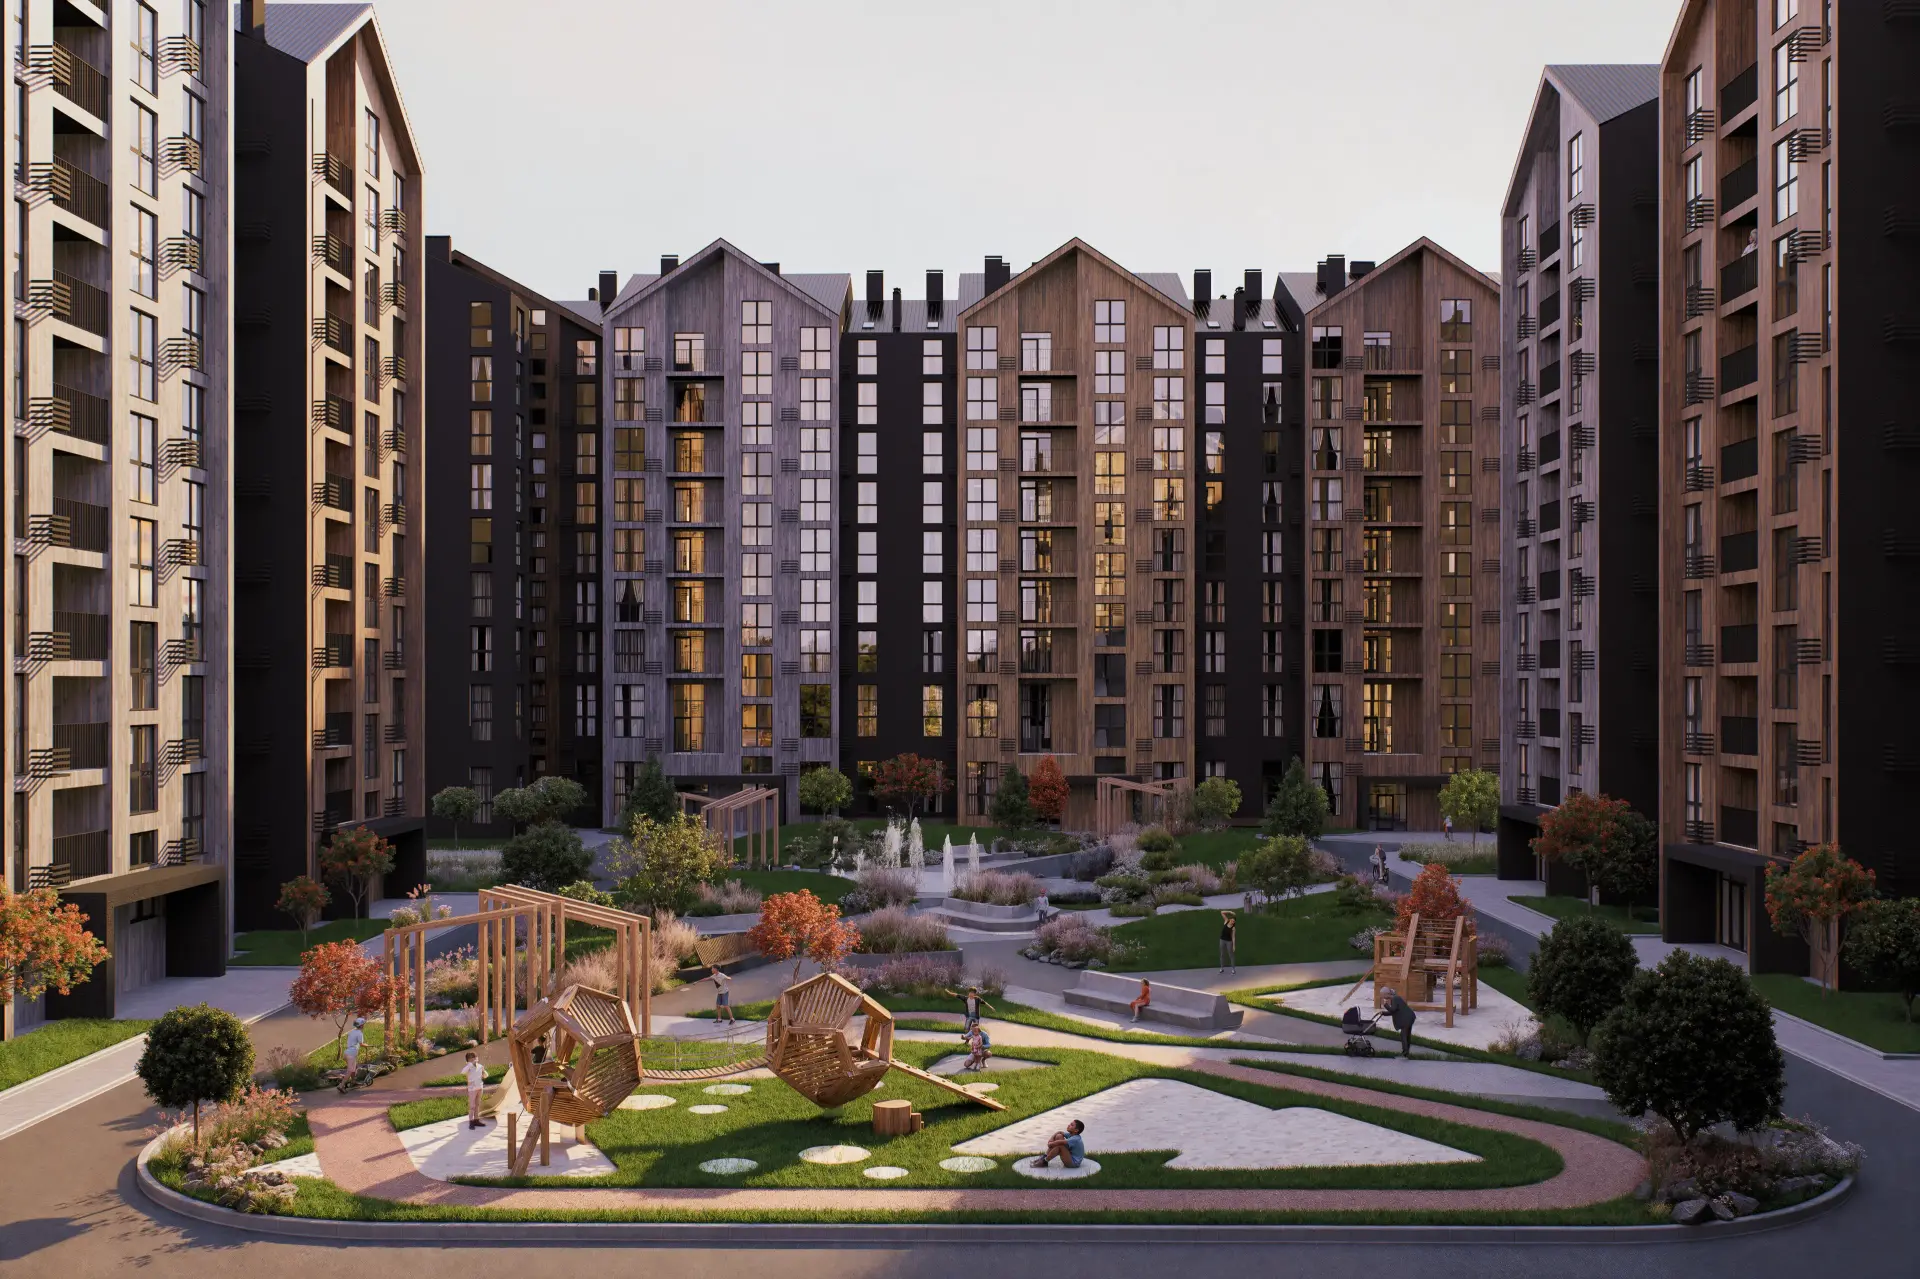
Family infrastructure
A modern kindergarten and children's play areas with a dedicated shelter are located on the grounds of the development.
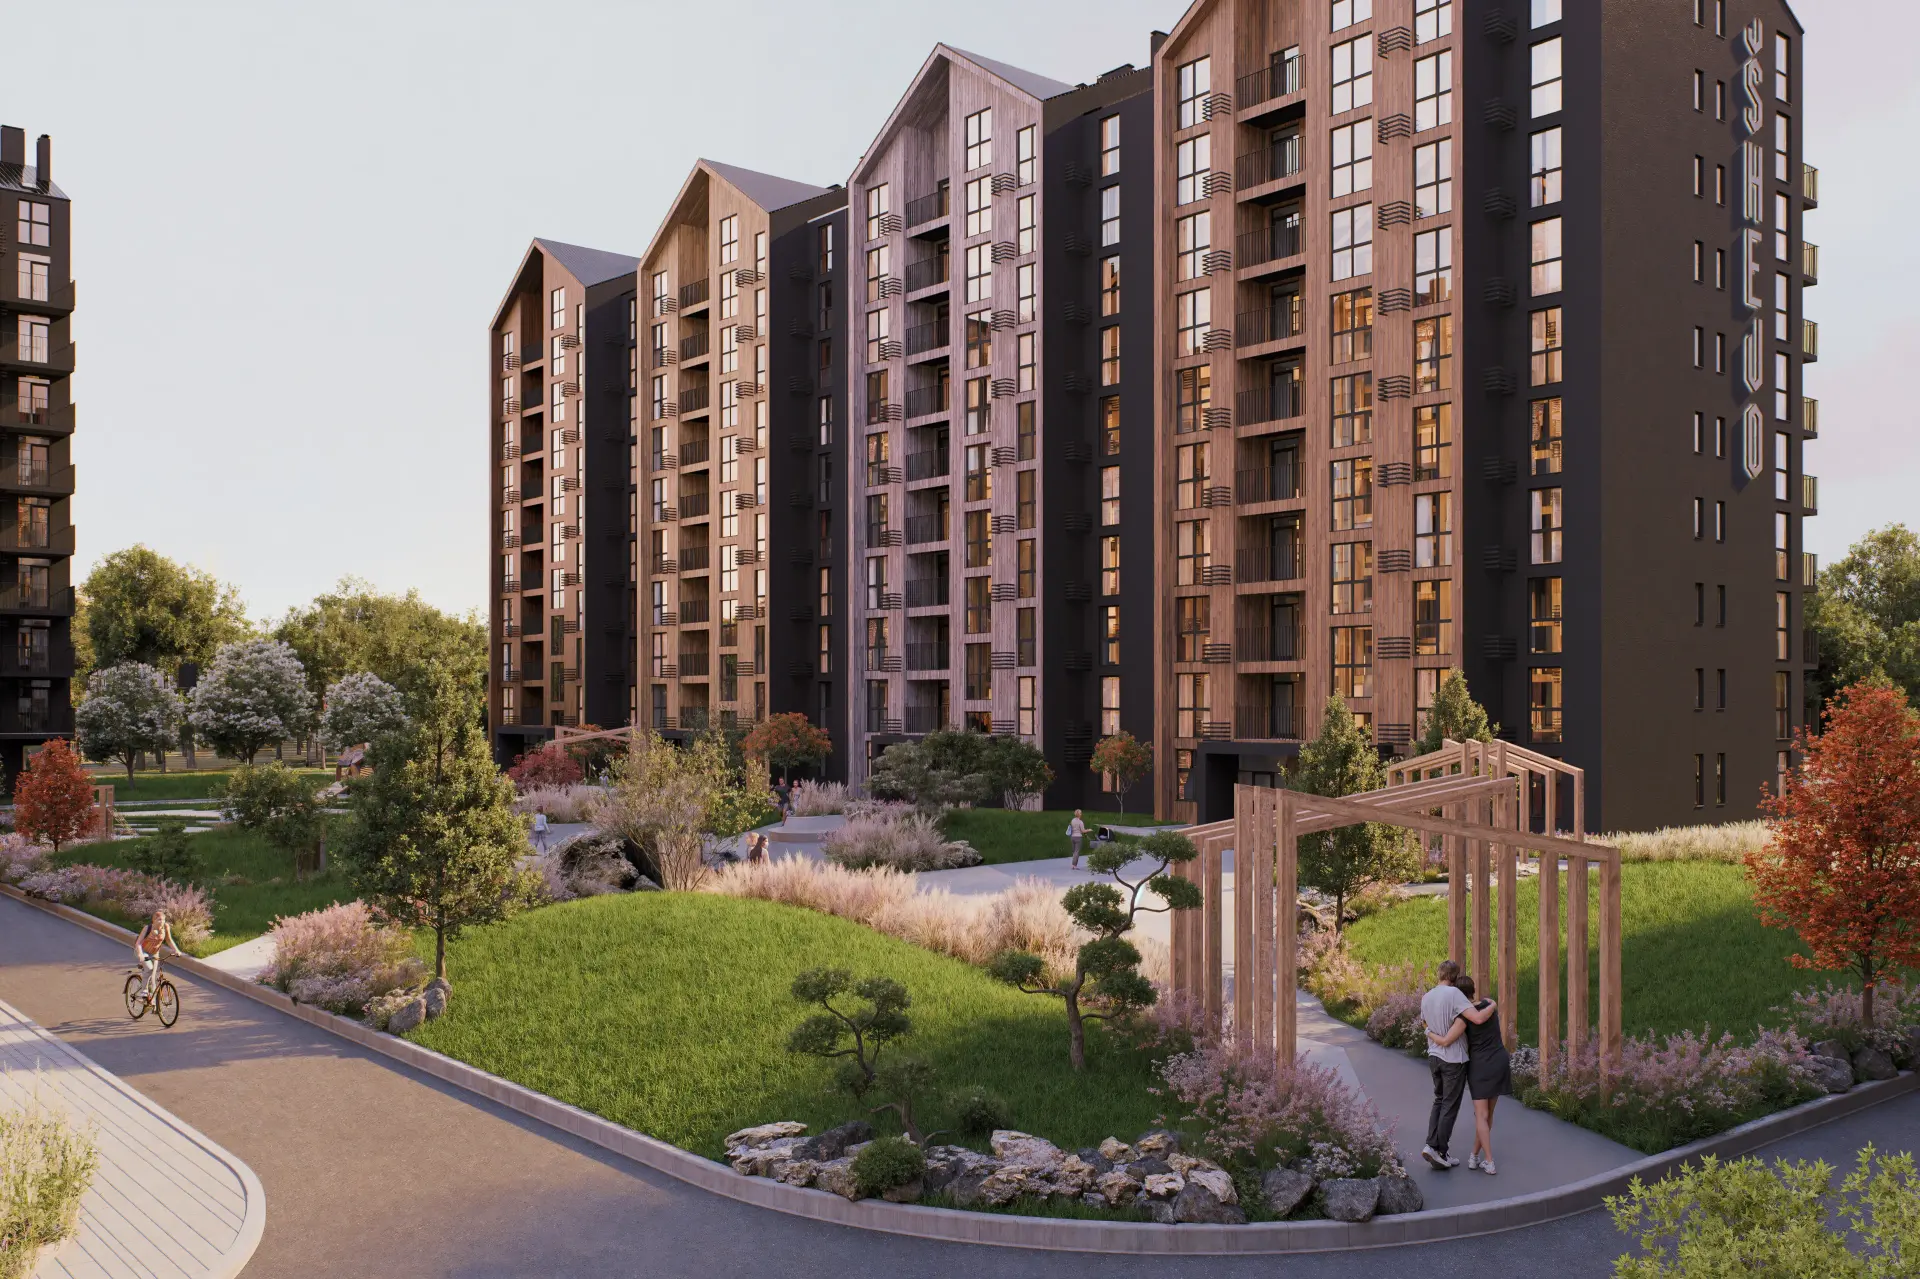
Leisure spaces
Tree-lined walkways, ambient lighting, fountains, and open-air areas create an atmosphere designed for rest and everyday enjoyment.
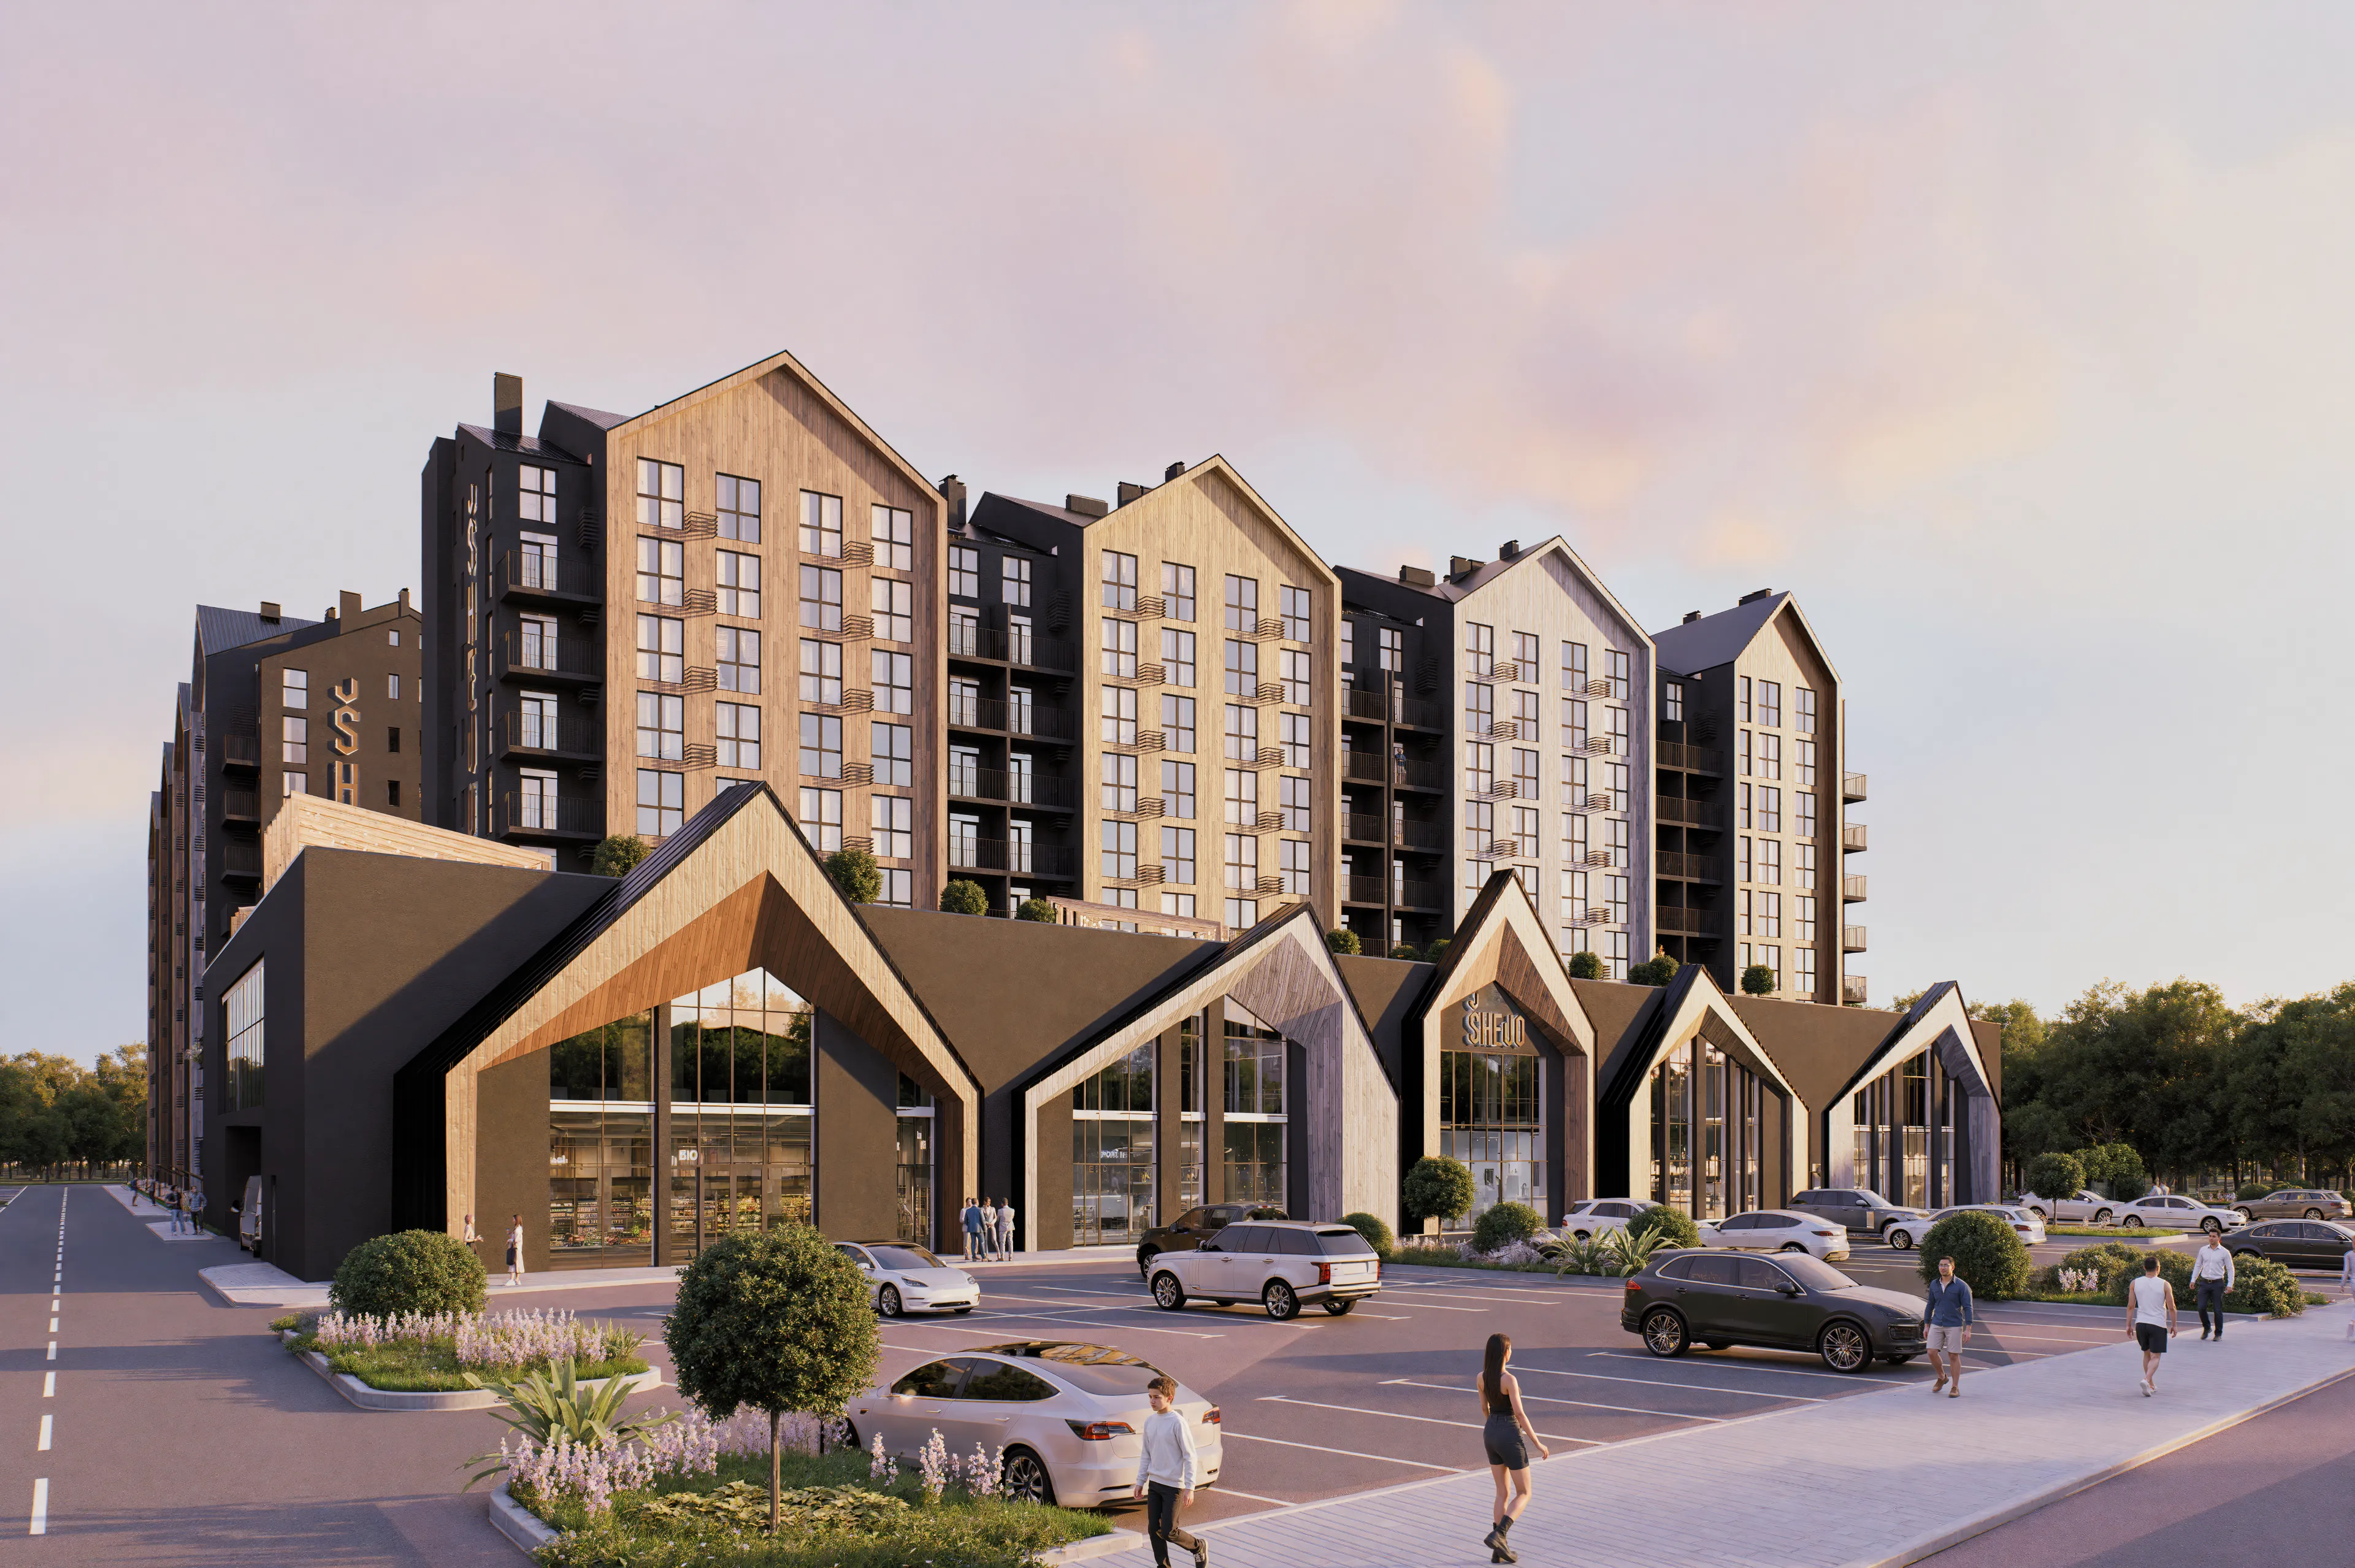
Energy resilience
Individual gas heating and backup power systems provide warmth, light, and added confidence in any circumstances.
Reliability
The land is owned by the developer, with connections to stable central municipal utilities.
Shared spaces
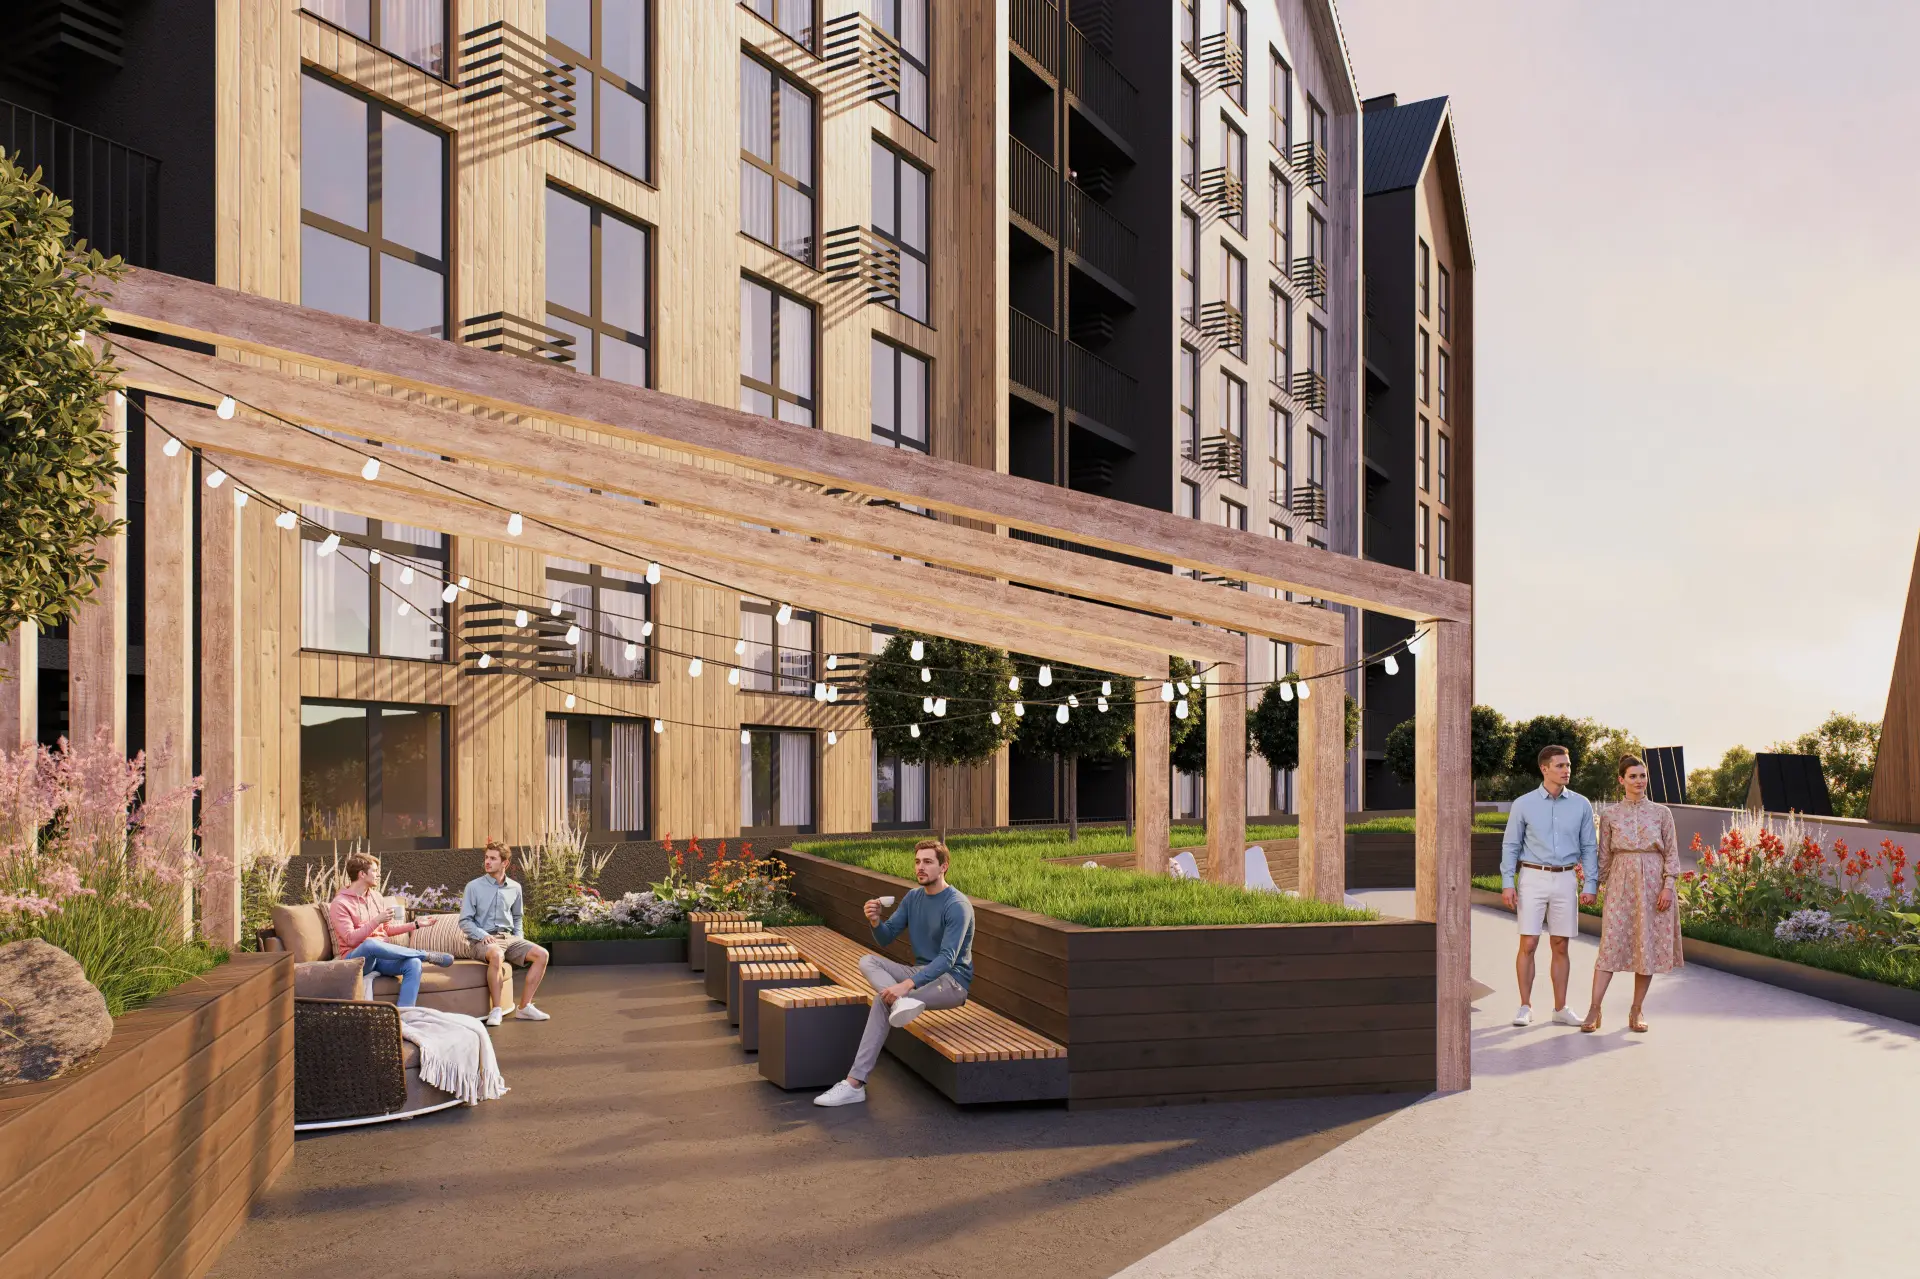
A communal terrace within the building offers an inviting setting for relaxation, informal meetings, and time beyond the apartment.
Everything worth knowing about the building
- Class
- Comfort
- Site area
- 2 ha
- Buildings
- 3
- Storeys
- 9–10
- Apartments
- 442
- Ceiling height
- 2.7 m
- Construction method
- Monolithic frame
- External walls
- Aerated block, 300 mm
- Insulation
- Mineral wool, 150 mm
- Heating
- Individual gas heating
- Backup power
- Generators and solar panels
- Utilities
- Centralised
- Parking spaces
- 771
Documents and permits
The project is being built with a full set of permits in place. Read them before you sign anything.
Calculate the price online
Leave your name and phone number — we will match a layout to your budget and work out the price.